
 By
By 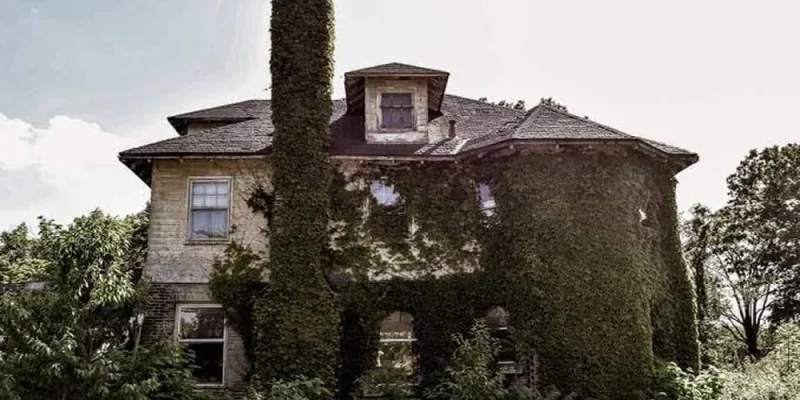
When Goodyear began selling houses to its workers in East Akron in the 1910s, a typical home had five or six rooms and cost between $2,400 and $4,450. Those brick and stucco houses in Goodyear Heights, along with the early homes of Firestone Park and the Cape Cods and colonials that filled in around them, were built for a city growing faster than it could shelter people. What they were never built for was a family of four sharing one small bathroom on a school morning.
That single bath, usually tucked at the top of the stairs and often around five by seven feet, is the room many Akron homeowners want to fix first. Improving it rarely means tearing the whole house apart. The options sit on a kind of ladder, starting with small swaps and climbing toward the bigger move of creating a second bathroom inside the existing floor plan.
Homeowners trying to figure out which rung to start on often talk with firms that focus on Akron bathroom remodeling, and Adonis Kitchen & Bath is a family owned example working out of Home Avenue in the city. Its bathroom projects range from tub to shower conversions, steam showers and heated floors to full gut renovations, along with new bathrooms added within a home’s current footprint.
Small Swaps That Change How the Room Feels
The cheapest improvements leave every pipe exactly where it is. Moving drains is where bathroom budgets tend to balloon, so the first rung is about working smarter inside the existing layout.
A wall hung vanity or a shallow 18 inch deep cabinet opens up floor space and makes a tight room look larger. A pocket door or an outswing door frees the space an inward swinging door steals. Swapping one overhead fixture for vertical sconces on each side of the mirror gives far better light for shaving and makeup. Large format floor tile means fewer grout lines and a calmer look.
Ventilation often gets overlooked. A good rule is at least one CFM of fan capacity per square foot of floor in a standard bathroom, with a humidity sensing fan that shuts itself off once the room dries out. In a house with long, damp Ohio winters, that small upgrade protects paint, grout and framing for years.
Borrowing Space From the Hall Closet
Many of these older baths share a wall with a linen closet or a hallway nook. Removing that partition can add two or three feet, which is often enough to replace a cramped tub with a roomy shower or fit a double vanity.
Before sketching a new layout, it helps to know the clearances building code expects.
- The toilet’s centerline needs at least 15 inches to any side wall or neighboring fixture.
- At least 21 inches of open floor should sit in front of the toilet and the sink.
- A shower needs at least 900 square inches inside, with no side shorter than 30 inches.
Lost closet storage can come back in smarter forms. A medicine cabinet recessed between wall studs, a tiled niche inside the shower and open shelving above the toilet tank all hold a surprising amount.
Trading the Tub for Something Better
The tub to shower conversion is probably the most requested bathroom change in older homes. A walk in shower is easier to step into, simpler to clean and feels much larger than a standard five foot alcove tub with a curtain.
There is one caution worth weighing. If this is the only bathroom in the house, keeping a tub somewhere matters to buyers with young children, so some owners wait until a second bath exists before removing it.
Once the walls are open, a few decisions are cheap now and costly later.
- Add solid blocking behind the tile for future grab bars, even if nobody needs them yet.
- Use a modern waterproofing membrane over the backer board rather than relying on grout and tile alone.
- Install a thermostatic or pressure balancing valve so water temperature stays steady when someone flushes downstairs.
- Decide between a low threshold pan and a curbless entry early, since curbless showers require recessing the subfloor, and joists in century old houses do not always cooperate.
Turning a Shower Into a Daily Retreat
A step up the ladder brings features that change how the room feels to use. Steam showers are one example, and they demand more than a standard shower. The enclosure has to be fully sealed with a vapor proof door, the ceiling should slope slightly so condensation runs toward the wall instead of dripping on your head, and the steam generator needs its own electrical circuit and a spot within reach of the enclosure.
Electric radiant heat under the tile is another favorite in Northeast Ohio. It runs on a programmable thermostat, adds little to a bathroom budget and makes a February morning on a bathroom floor feel entirely different, especially in houses with little insulation in the floor below.
Finding a Second Bathroom Hiding in Plain Sight
The top rung solves the real problem in a one bath house. A half bath with just a toilet and sink can fit into roughly 20 square feet, and a full bath needs only a little more. The most common places to find that space include:
- A basement corner, where the new drain may sit below the sewer line and require an ejector pump or an up flush system.
- The upper floor of a Cape Cod, where a dormer can create the headroom a shower needs.
- An oversized bedroom closet or a slice of a large bedroom, often the route to a small primary suite in a colonial.
Whichever spot you choose, distance from the existing plumbing stack drives the cost more than anything else. The closer the new drains and vents sit to the old ones, the simpler the job.
The Planning Behind Every Rung
Changes to plumbing, wiring or framing in Akron call for permits and inspections through the city, and any home built before 1978 should be treated as having lead paint until testing shows otherwise. Small swaps might take a week or two. A full gut renovation typically runs several weeks, and a new bathroom carved out of other space takes longer still.
Ordering vanities, fixtures and tile early keeps crews from waiting on shipments, while glass doors are measured only after tile goes up. Setting aside some money for what hides in the walls of a hundred year old house is simply sensible. Pick the rung that matches your budget and your household, and that crowded little bathroom can finally start working as hard as the people who use it.








Comments